 Request info
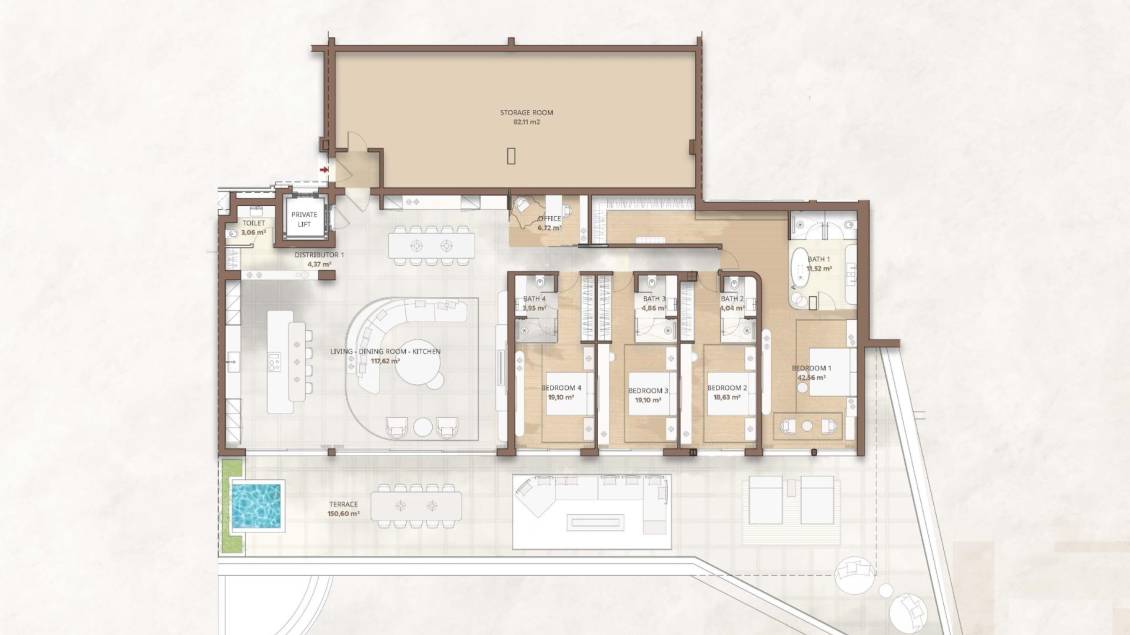
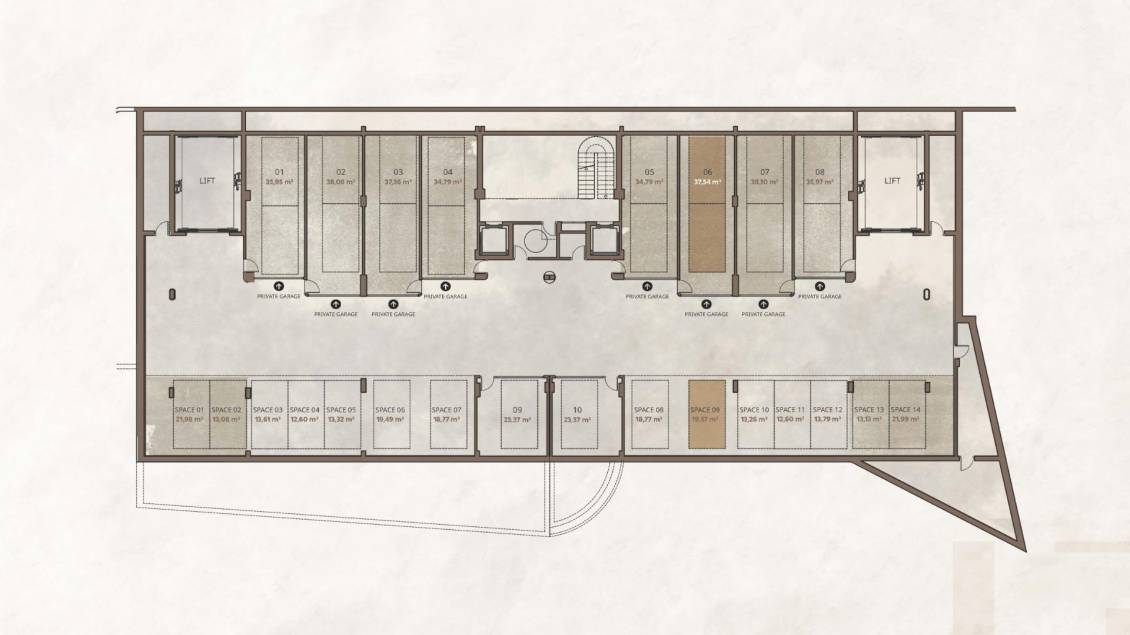


 Bedrooms: 4 Bathrooms: 4 Built: 457m2 Pool: Yes Distance to beach: 20 Mts. Communal Pool Gated Near Schools Near Bus Route Location: Coastal, Urbanisation Near Commercial Center Gym Double Bedrooms: 4 Private Pool Views: Sea Number of Parking Spaces: 3 Under-Build / Basement Parking - Space First Line to the Sea Beach: 20 Meters Laundry Room Terrace: 168 Msq. Useable Build Space: 288 Msq. Storage / Trastero Central Heating Toilet: 1 Elevator/Lift
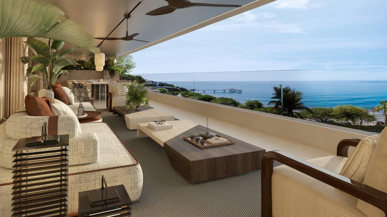
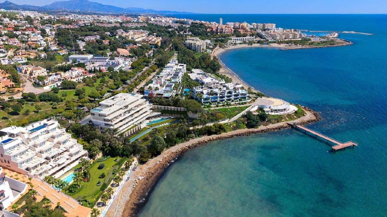
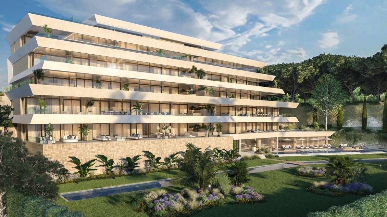
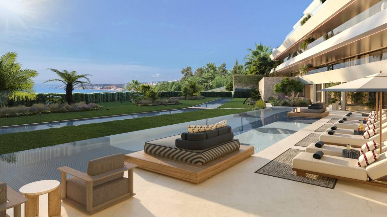
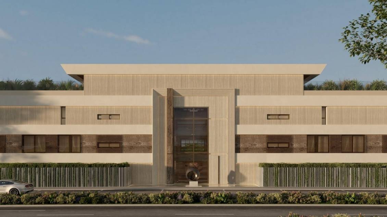
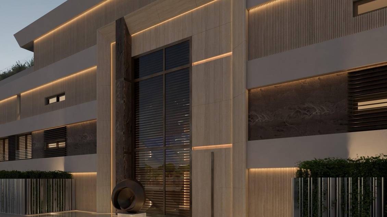
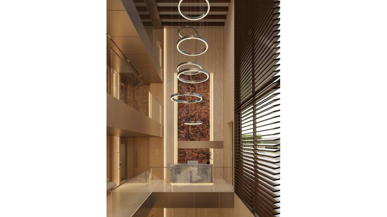
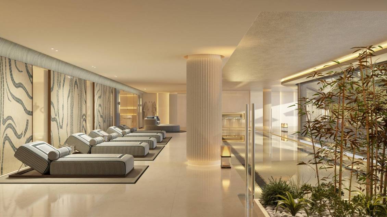
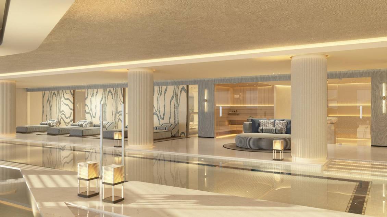
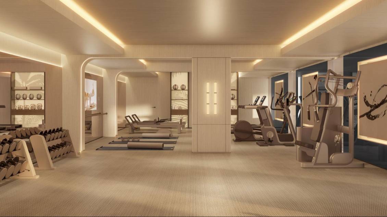
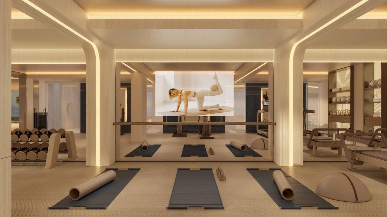
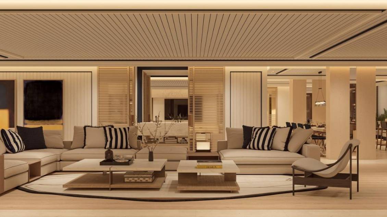
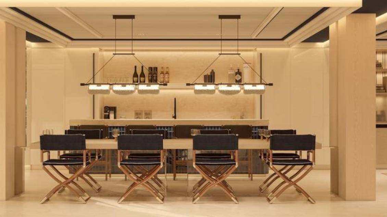
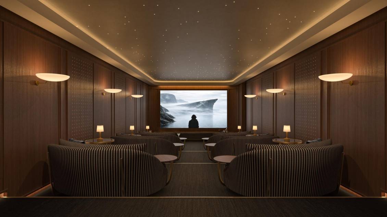
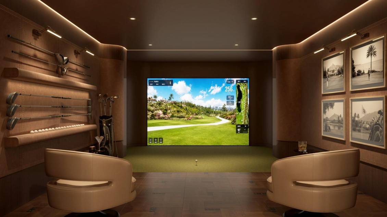
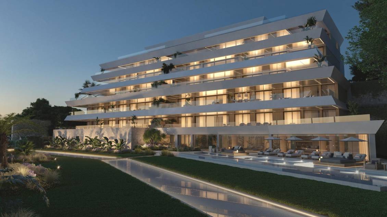
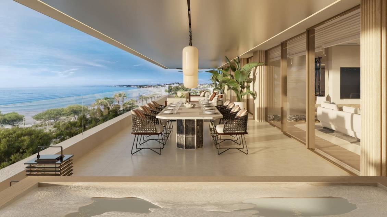
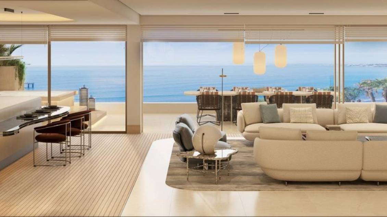
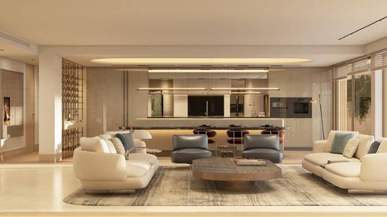
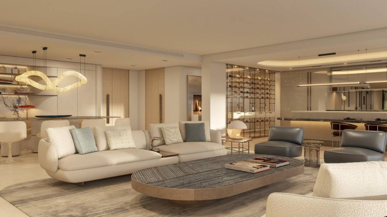
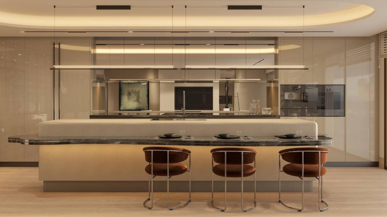
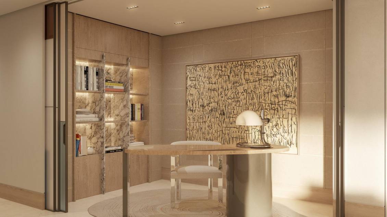
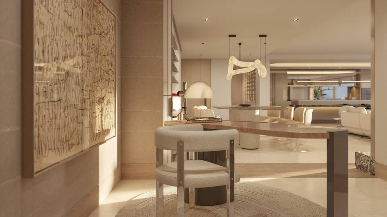
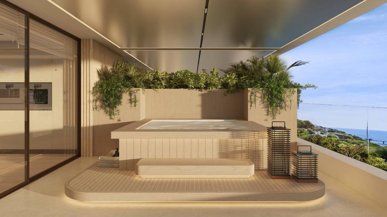
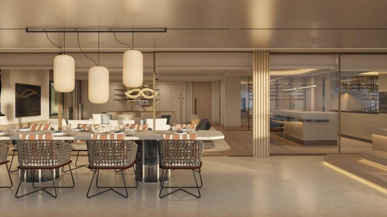
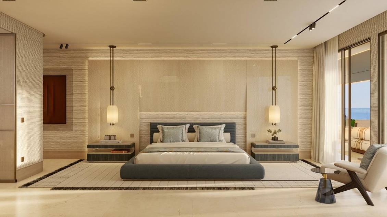
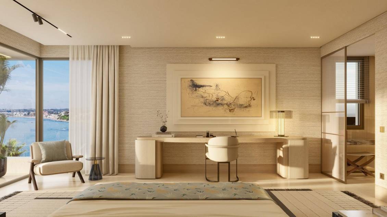
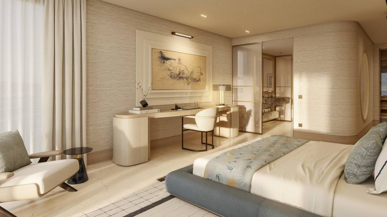
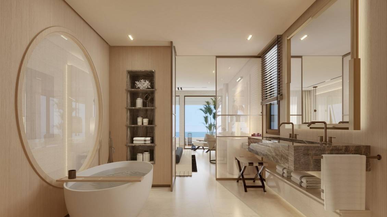
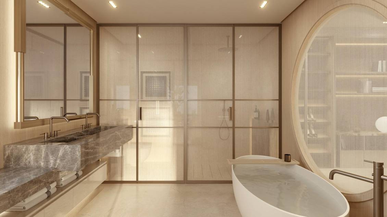
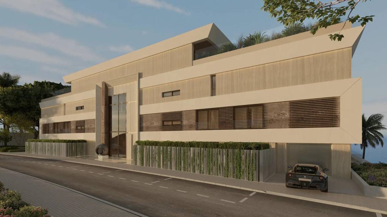
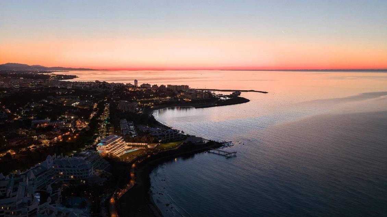
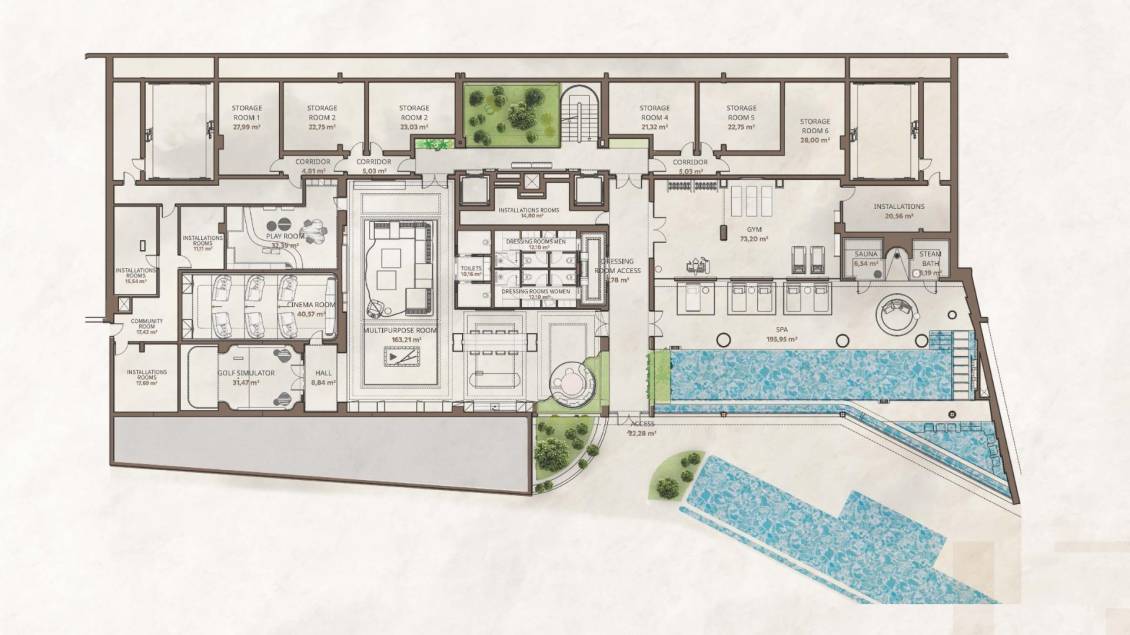
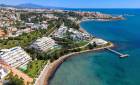
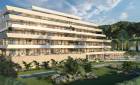
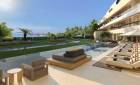
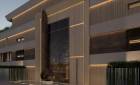
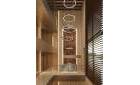
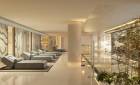
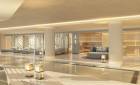
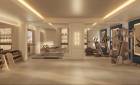
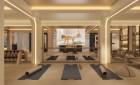
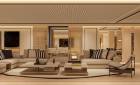
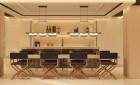
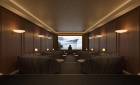
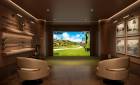
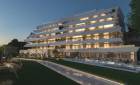
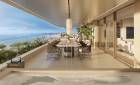
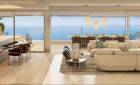
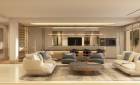
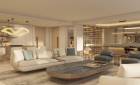
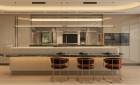
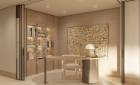
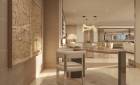
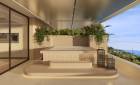
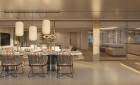
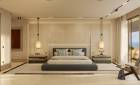
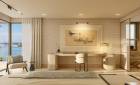
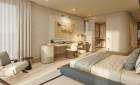
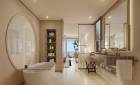
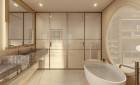
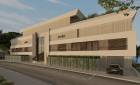
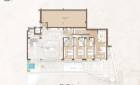
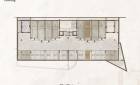
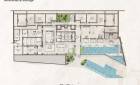
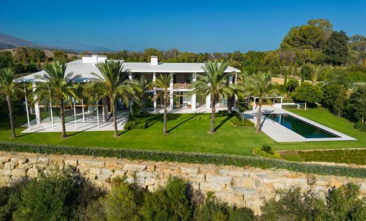
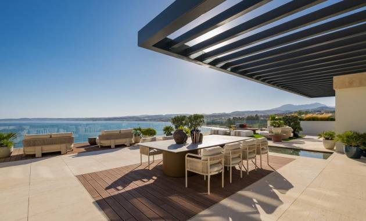
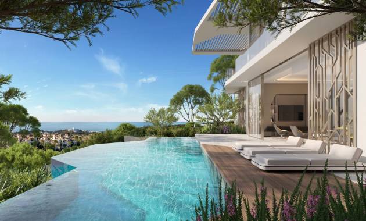
A boutique development of 10 beachfront residences in Estepona A unique, ultra-luxury beachfront development designed for those who value privacy, comfort and luxury at its very best. Living here is not just a choice of home; it is a statement of style and good taste. Situated on one of the last remaining sea-front plots in one of Estepona’s most privileged coastal enclaves, the development enjoys unobstructed views of the Mediterranean, Gibraltar and the Moroccan coast. A setting that perfectly combines tranquillity and the Mediterranean lifestyle, with direct access to the Senda Litoral coastal path. The Guadalobón area has established itself as an exclusive residential enclave, characterised by its low density, its well-maintained landscaped gardens and its tranquil beaches, which remain uncrowded for much of the year. All this creates a particularly serene and private atmosphere just a short distance from the centre of Estepona. Its excellent location means the Estepona Marina is just a few minutes’ drive away, and it connects easily to the main coastal road. To the east, Puerto Banús is approximately 15 minutes away, whilst to the west, Finca Cortesín is just 10 minutes away. The residential development has been conceived as a private oasis by the sea, where architecture, nature and water coexist in perfect harmony. Extensive areas of Mediterranean vegetation stretch organically towards the Mediterranean, giving rise to an elegant sea-front garden dominated by a spectacular outdoor swimming pool. The communal areas, designed by a renowned designer, elevate the residential experience to a new level of luxury and sophistication. Conceived as a true extension of the spacious residences, they occupy more than 30 per cent of the project’s gross floor area – an exceptional proportion that reflects the importance placed on wellbeing, leisure and quality of life. The wellness area, opening out onto the sea, houses a comprehensive spa with a heated indoor swimming pool, a dry sauna and a steam room, as well as a fully equipped gym. The spacious and elegant Social Club completes the offering with a bar, billiards, sophisticated lounge areas, a golf simulator and a cinema room, creating a space designed for both relaxation and entertainment. Each residence has been designed with exceptional attention to detail, prioritising quality, spaciousness and the influx of natural light. The open-plan interiors feature fluid and balanced layouts that reinforce the connection between indoor and outdoor spaces. A careful selection of high-end materials, including large-format porcelain tiles, wood and natural stone, is combined with interior design by a renowned designer. The open-plan designer kitchens are fitted with Gaggenau appliances and incorporate a separate auxiliary kitchen, designed to cater for professional chefs, as well as an elegant wine cellar. Spacious sea-facing terraces, over 20 metres long, extend the living areas outwards and flood every room with light. Designed for a variety of uses, they include relaxation areas and spaces with jacuzzis. All residences benefit from a south-facing orientation and unobstructed sea views, enhancing a residential experience characterised by luxury. (505)
This info given here is subject to errors and do not form part of any contract. The offer can be changed or withdrawn without notice. Prices do not include purchase costs.
Bedrooms: 4 Bathrooms: 4 Built: 457m2 Pool: Yes Distance to beach: 20 Mts. Communal Pool Gated Near Schools Near Bus Route Location: Coastal, Urbanisation Near Commercial Center Gym Double Bedrooms: 4 Private Pool Views: Sea Number of Parking Spaces: 3 Under-Build / Basement Parking - Space First Line to the Sea Beach: 20 Meters Laundry Room Terrace: 168 Msq. Useable Build Space: 288 Msq. Storage / Trastero Central Heating Toilet: 1 Elevator/Lift
A boutique development of 10 beachfront residences in Estepona A unique, ultra-luxury beachfront development designed for those who value privacy, comfort and luxury at its very best. Living here is not just a choice of home; it is a statement of style and good taste. Situated on one of the last remaining sea-front plots in one of Estepona’s most privileged coastal enclaves, the development enjoys unobstructed views of the Mediterranean, Gibraltar and the Moroccan coast. A setting that perfectly combines tranquillity and the Mediterranean lifestyle, with direct access to the Senda Litoral coastal path. The Guadalobón area has established itself as an exclusive residential enclave, characterised by its low density, its well-maintained landscaped gardens and its tranquil beaches, which remain uncrowded for much of the year. All this creates a particularly serene and private atmosphere just a short distance from the centre of Estepona. Its excellent location means the Estepona Marina is just a few minutes’ drive away, and it connects easily to the main coastal road. To the east, Puerto Banús is approximately 15 minutes away, whilst to the west, Finca Cortesín is just 10 minutes away. The residential development has been conceived as a private oasis by the sea, where architecture, nature and water coexist in perfect harmony. Extensive areas of Mediterranean vegetation stretch organically towards the Mediterranean, giving rise to an elegant sea-front garden dominated by a spectacular outdoor swimming pool. The communal areas, designed by a renowned designer, elevate the residential experience to a new level of luxury and sophistication. Conceived as a true extension of the spacious residences, they occupy more than 30 per cent of the project’s gross floor area – an exceptional proportion that reflects the importance placed on wellbeing, leisure and quality of life. The wellness area, opening out onto the sea, houses a comprehensive spa with a heated indoor swimming pool, a dry sauna and a steam room, as well as a fully equipped gym. The spacious and elegant Social Club completes the offering with a bar, billiards, sophisticated lounge areas, a golf simulator and a cinema room, creating a space designed for both relaxation and entertainment. Each residence has been designed with exceptional attention to detail, prioritising quality, spaciousness and the influx of natural light. The open-plan interiors feature fluid and balanced layouts that reinforce the connection between indoor and outdoor spaces. A careful selection of high-end materials, including large-format porcelain tiles, wood and natural stone, is combined with interior design by a renowned designer. The open-plan designer kitchens are fitted with Gaggenau appliances and incorporate a separate auxiliary kitchen, designed to cater for professional chefs, as well as an elegant wine cellar. Spacious sea-facing terraces, over 20 metres long, extend the living areas outwards and flood every room with light. Designed for a variety of uses, they include relaxation areas and spaces with jacuzzis. All residences benefit from a south-facing orientation and unobstructed sea views, enhancing a residential experience characterised by luxury. (505)
This info given here is subject to errors and do not form part of any contract. The offer can be changed or withdrawn without notice. Prices do not include purchase costs.
First of all, thanks for contacting us.
We have received your request regarding the property reference: NB-69406. One of our agents will contact you as soon as possible.
First of all, thanks for contacting us.
We have received a request for a report if you lower the price of the property with the reference: NB-69406
In the meantime, please have a look at this selection of similar properties, that might be of interest to you:





 Add to Favorites




 Contact
 WhatsApp